 chuck
Educational guide based on our supplied DIY glossary. No hands-on testing or external source verification. Check current instructions for your exact tools and materials.
Plan the work before the furniture
A space for occasional repairs needs a different arrangement from one used for making furniture. List the jobs you expect to do and the size of the materials involved. Include the less exciting parts: bringing materials in, laying them out, checking measurements and putting everything away afterwards.
Measure the available room and draw a simple plan. Mark doors, windows, fixed services and anything that must remain accessible. Think about the space a task takes while it is happening, not just the footprint of the tool when stored. A sheet or long board may need more room than the bench suggests.
Give the bench a clear purpose
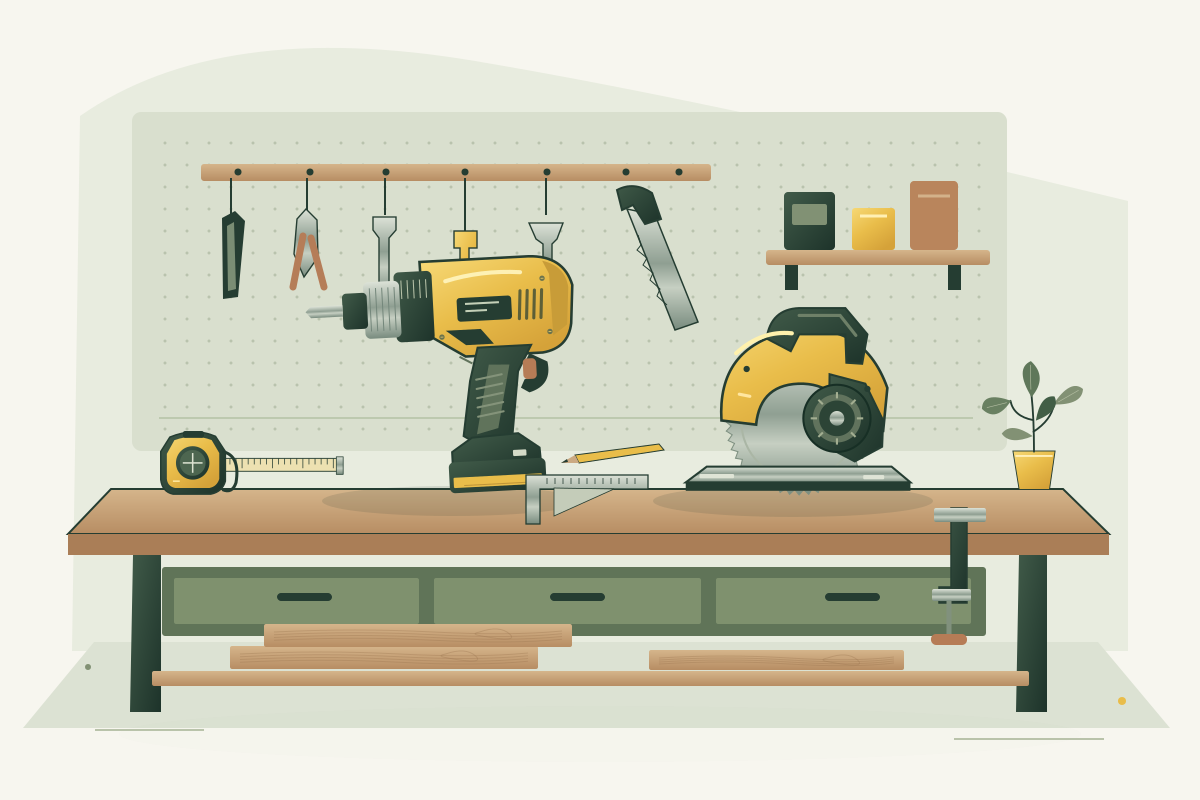
A stable working surface is often more useful than several large machines you have nowhere to use comfortably. Choose a bench arrangement that suits your materials, working position and available floor area. Check its intended use and load limitations rather than assuming a heavy-looking top is suitable for any task.
Allow room for workholding. Clamps, a suitable vice or another appropriate support can be part of the bench plan rather than an afterthought. Consider how a workpiece will be supported along its length and whether doors or drawers remain usable with a job set up. Clear space is working equipment too.
Store by use rather than appearance
Put frequently used items where you can reach and return them easily. Measuring and marking tools, common hand tools and the accessories for your current job benefit from a predictable home. Store heavier objects appropriately so that retrieving them does not create an awkward lift or an unstable stack.
Open shelves, drawers and labelled boxes all have a place. Choose storage that protects sharp edges, keeps small parts contained and suits the conditions in the room. Dampness and temperature changes matter for tools and materials; check storage instructions rather than treating every garage or shed as an equivalent environment.
Plan dust and housekeeping together
Dust management belongs in the layout from the beginning. Some operations need suitable extraction at the tool, and a general tidy-up afterwards is not a substitute. Check the material, accessory and equipment instructions to understand what controls are needed before choosing where an operation will take place.
Leave a route for hoses and cables that does not obstruct movement. Plan where offcuts, packaging and waste will go while work is underway. Keep the floor and access routes clear. If a task produces hazardous dust or involves an unfamiliar coating, get the right assessment and controls rather than improvising around the room.
Make lighting and services part of the brief
You need to see the work, the controls and the route around the space. Consider general lighting and task lighting together, including shadows cast by your body or equipment. A bright fitting above the room may still leave the marking line in shade when you lean over the bench.
Electrical arrangements should suit the equipment and environment. Do not build a workshop plan around improvised wiring or a permanent chain of extension leads. Have unsuitable or inadequate fixed installations assessed by a qualified person. Keep access to isolation points and follow the requirements for the work and location.
Start small, then adjust after real projects
Try the arrangement with a modest project before committing every wall and corner to fixed furniture. Notice what you move repeatedly, what gets buried and where the work pauses because something is hard to reach. Those observations are a better guide to the next purchase than a photograph of someone else’s workshop.
A folding bench, mobile storage or a shared work surface may suit a room that has several uses. Check stability and intended use each time you set equipment up. Keep enough space to work and leave the area safely. The aim is a workshop you can use confidently, maintain easily and improve as your projects change.
The takeaway
- Plan around project size and working space, not just tool footprints.
- Make workholding, dust control and access part of the layout.
- Buy the next piece of equipment when real work shows a need.